
Commercial spaces need millwork that looks sharp on opening day and still looks sharp years later. Copacetic Woodwork + Design builds custom millwork for retail, hospitality and exhibition projects in Toronto, working from designers’ drawings or developing details with you.
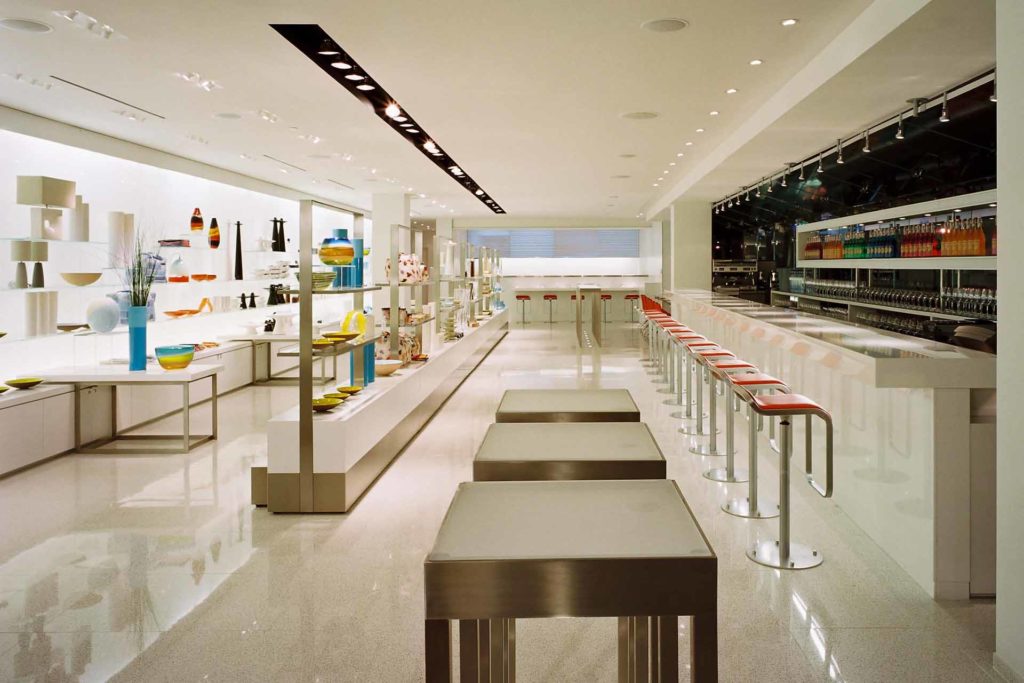
Our Scarborough facility has its own finishing booth and a separate metal fabrication building. That lets us build wood, metal and combined pieces under one roof and control the finish, which matters when a bar, counter or feature wall has to match a design team’s specification.
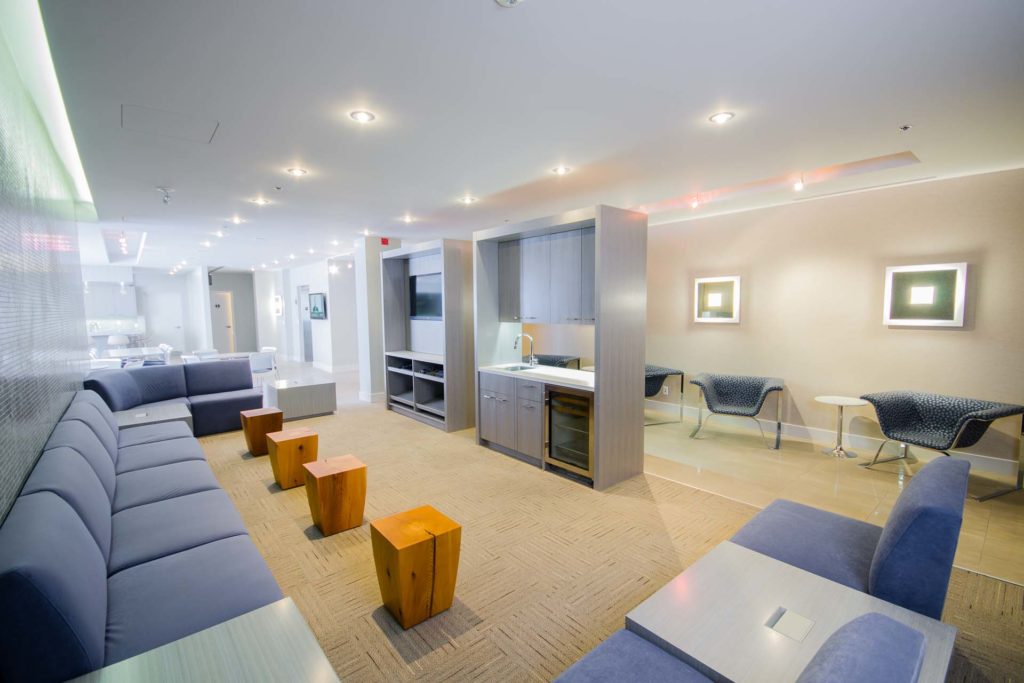
More of this work is in our Innovation portfolio.
Many of our projects are built from drawings supplied by interior designers and architects.
Public spaces are hard on cabinetry. The same construction thinking we use in kitchens applies here: durable materials such as plywood and waterproof MDF, finishes sprayed in our own booth, and removable finished components so surfaces can be touched up.
Off-the-shelf casework rarely matches a design intent. A bar front with a specific veneer, a counter with a metal detail or a lounge feature wall all depend on close coordination between the drawings and the shop floor. Because we build, finish and fabricate under one roof, those details are made by the same team, and we can adjust quickly when a design changes during the build.
Send us the drawings, specs and your timeline, and we will tell you what we need to price it. Request a consultation or call 416-462-1177.
Every commercial job starts with the same question: what does the space need to do? We look at the drawings, the schedule and the finishes, then tell you what we need to price the work. After approval we build in our shop and finish in our booth.
Yes. We have a metal fabrication building next to our finishing booth.